
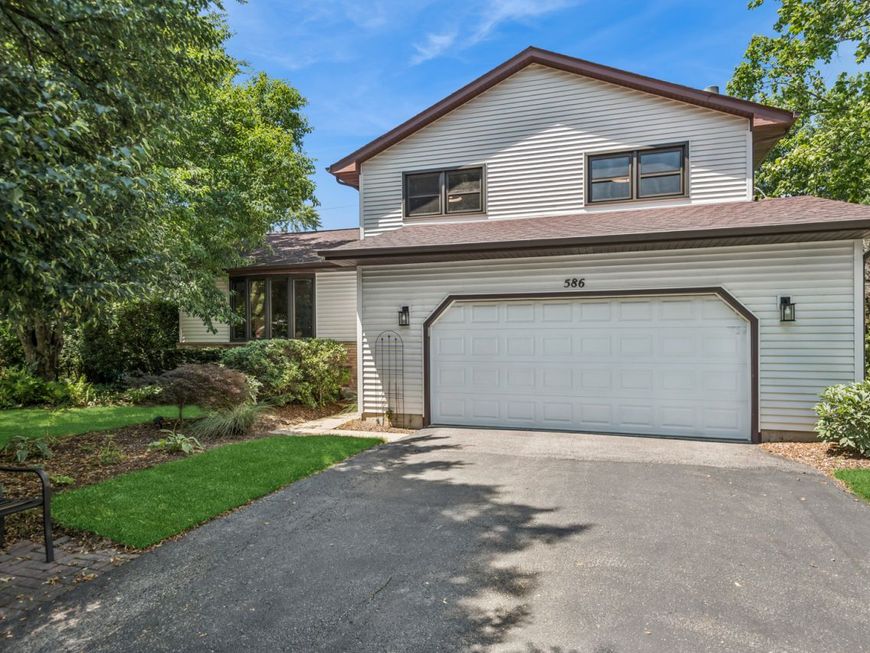
586 N Garfield Boulevard Grayslake, IL 60030
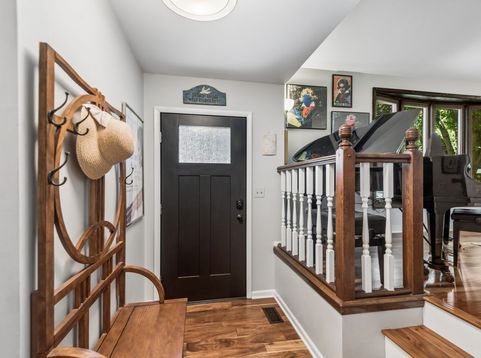
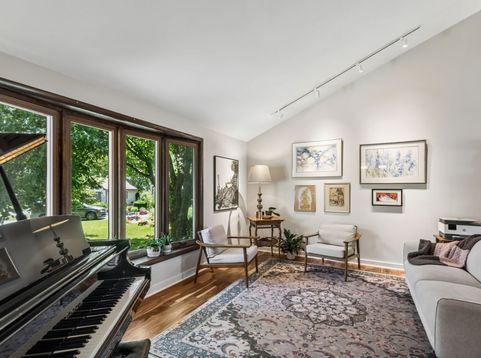
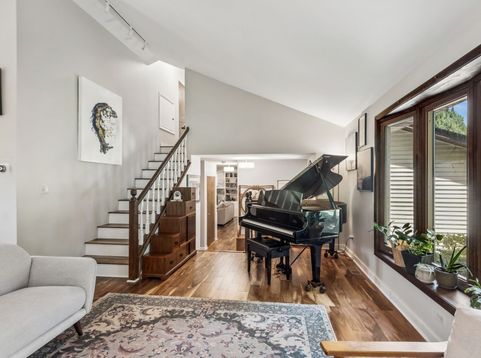
Beautifully maintained home featuring numerous improvements and a fantastic location! The main level offers a bright and inviting living room and dining room with vaulted ceilings, hardwood floors, and a new (2025!) large bay window that fills the space with natural light. Hardwood flooring continues into the remodeled kitchen, designed for both style and function, featuring stainless steel appliances, quartz countertops, a subway tile backsplash, and ample cabinet space. Just off the kitchen, the welcoming family room offers a picturesque gas (recently converted) whitewashed fireplace and custom built-in bookshelves. The delightful four-season room provides the ideal space to relax and unwind! This level also includes an updated full bathroom and a convenient laundry room. Upstairs, the spacious primary bedroom features direct access to the updated shared full bathroom, along with two additional generously sized bedrooms - all with new fandoliers. The sub-basement provides two versatile rooms with natural light, perfect for a home office, recreation room, exercise space, playroom and storage! Newer composite deck for outdoor enjoyment. Newer windows and HVAC! 2 car garage with a level 2 charging station! Enjoy easy access to the always vibrant downtown Grayslake area and the Metra station! Open this Sunday, 7/12, from 11:00 - 2:00.

Baird & Warner Elena Ford 847.668.3885 Email
Property Details
Amenities
Feature Descriptions
Room Information
Schools
Disclaimer: The accuracy of all information regardless of source, including but not limited to square footage and lot size, is deemed reliable but not guaranteed nor warranted and should be personally verified through personal inspection by and/or with the appropriate professionals.
Location
See details and scored characteristics about this location.


Select a format below, new window will open and will prompt you to print.


AWARD WINNING SERVICES

GLOBAL REACH & HOME INSURANCE



WEBSITE AWARDS


Market Report
Sign up today to stay updated on what’s happening in your local real estate market.

Login to my Baird & Warner account
THANK YOU FOR
YOUR INTEREST!
Add to Calendar
Registration Successful
You are now registered to view virtual open houses for the listings.